
Inglewood, Calgary
An Inglewood housing proposal has a street-level twist
A proposal advertised for Calgary's September 15 hearing would allow six storeys and a choice between homes and commercial space at ground level. The second change deserves a closer look.
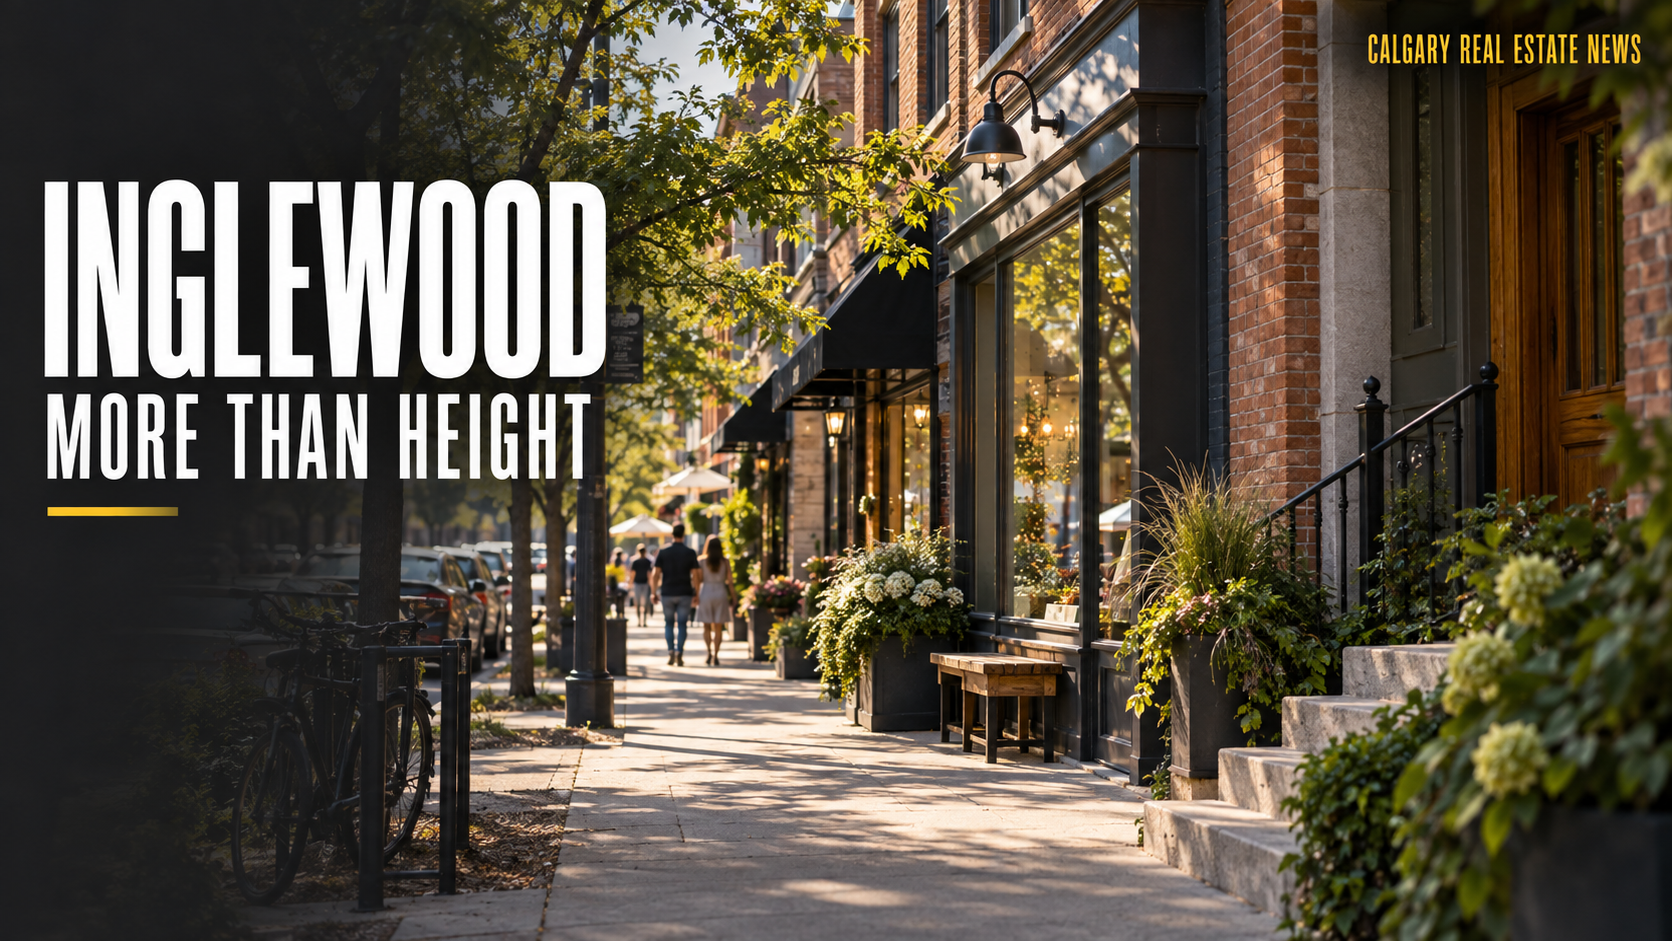
Four storeys becoming six is the kind of change that gets noticed. But an Inglewood proposal advertised for next week's public hearing also asks a question much closer to the pavement: does the ground floor have to be commercial space, or could people live there?
The proposed amendment to the community's area redevelopment plan would raise the maximum height for one site from four to six storeys. It would also remove the requirement for commercial development at grade, allowing either residential or commercial use there instead. A related land-use change proposes a mixed-use designation.
The September 15 hearing is the next advertised public step, not a construction announcement. Still, the proposal offers a useful way into a housing conversation that can become very focused on the skyline. What happens behind the doors at sidewalk level is part of the story, too.
Homes, shopfronts or a mix?
Commercial space at the bottom of a building can give a passerby a reason to stop: a service they need, somewhere to meet, a window that catches their attention. A home has a different relationship with the same sidewalk. Its occupants may want a little separation between their living room and everyone walking past.
Neither description tells us what a finished project here would look like. It explains why the proposed flexibility matters. Allowing a ground-floor home is not the same thing as requiring one, just as allowing commercial space does not identify a future tenant.
For someone following Inglewood's evolution, that is a more specific question than whether mixed use sounds good in principle. What combination would work on this particular frontage? How would the entrances, windows and space between the building and sidewalk support that combination?
Those questions also connect residential and commercial real estate. A buyer looking upstairs and a business considering space downstairs may be drawn to the same building for quite different reasons. The useful conversation is about how the pieces fit together, not a promise that one extra use will automatically make the project successful.
The building is not designed by the headline
The application record describes a proposed maximum height of 24 metres, approximately six storeys. It also makes clear that, if Council approves the land-use change, the building design, mix and size of uses, parking, landscaping and site-access details would be addressed later through development-permit review.
That leaves plenty worth following. A land-use permission sets part of the framework; it does not tell a prospective resident what their front door will look onto, or tell a prospective business how its customers will arrive. Those details deserve attention when they are actually available.
Calgary has advertised this matter for its September 15 public hearing, beginning at 9:30 a.m. The full hearing agenda is scheduled to be available September 10. There is no Council approval or construction timetable to announce in this story.
Our interest is in the choice the proposal puts on the table. More height is easy to picture. A different ground floor can be just as important to the way a street is experienced. When the next set of details arrives, look down as well as up.
Continue reading
City and Policy · Sep 20, 2026
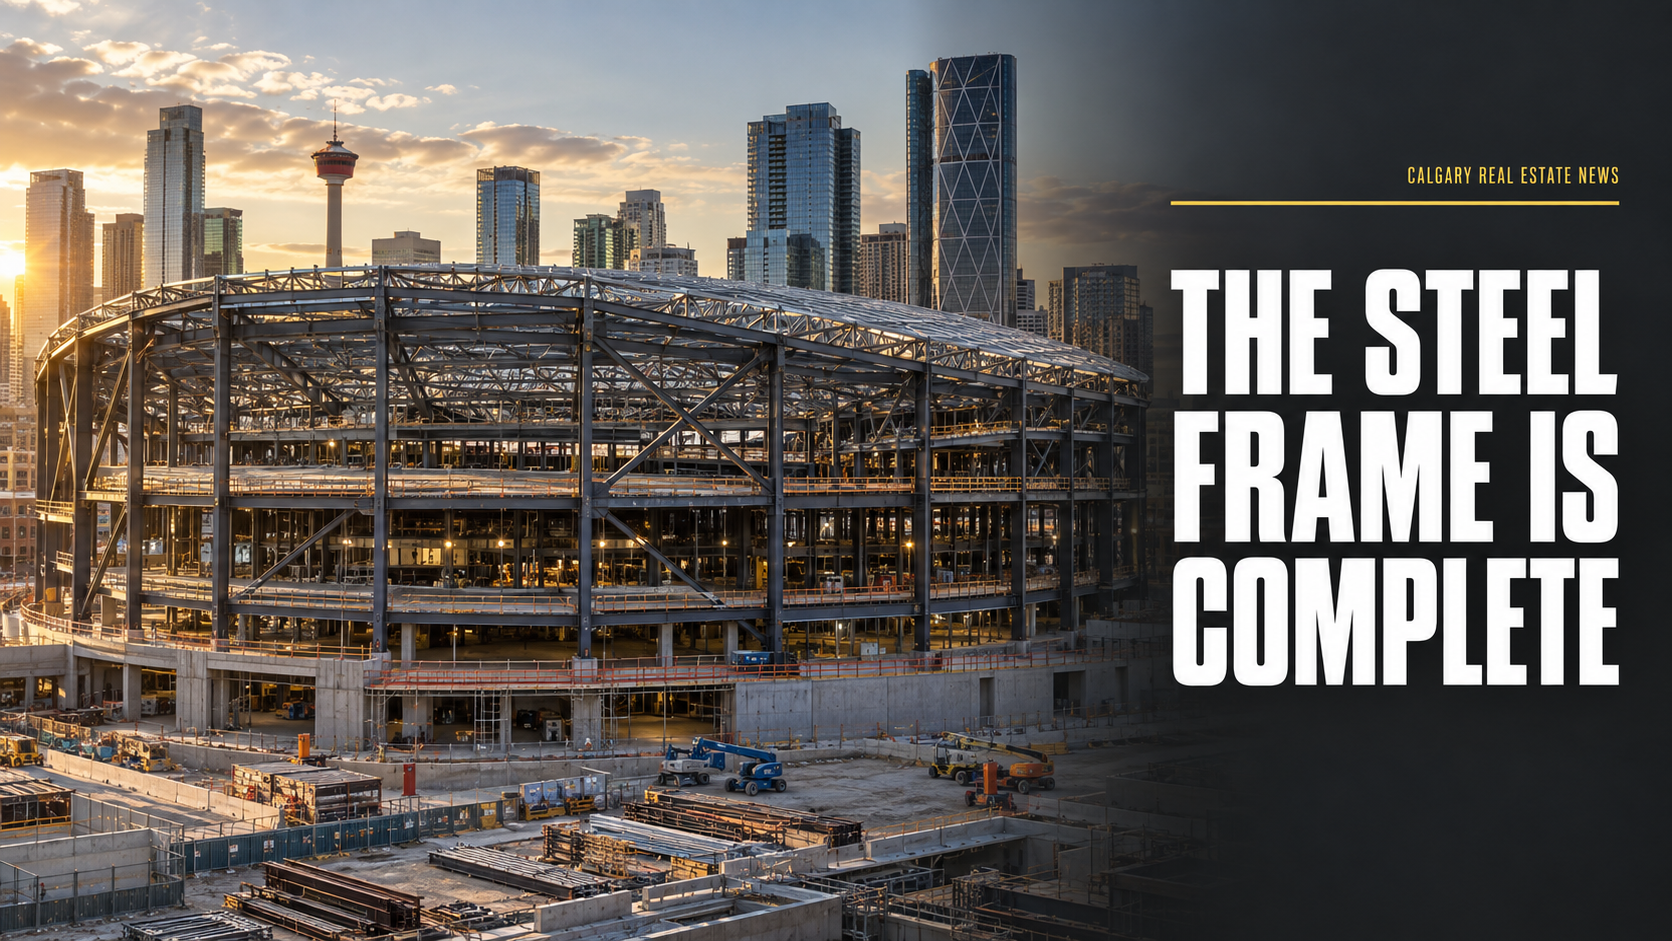
Scotia Place has its full steel frame. The district work is not finished.
The final structural steel beam is in place at Calgary's new arena. Plazas, access and the 6 Street underpass now show why the real estate story extends beyond the venue.

City and Policy · Sep 8, 2026
A surface Green Line won the downtown vote. Now comes the street.
Executive Committee chose an at-grade Green Line on 10 Avenue to 2 Street S.W. The route is clearer; the block-by-block experience still needs work.