
Mahogany, Calgary
This Mahogany condo makes a strong case for eating outside
A nearly 500-square-foot patio, a private entrance and a little lake in the outlook: this Westman Village home puts outdoor space at the centre of condo living.
REPYYC property film / September 1, 2026
Have a look around Westman Village
 Close the film ↑
There is balcony space for a chair. There is balcony space for two chairs if nobody moves. And then there is a nearly 500-square-foot patio, which starts a rather different conversation about where dinner should happen.
That is the invitation at the ground-floor Westman Village home in our September 1 film. The two-bedroom, two-bathroom condo has 884 square feet indoors, its own private entrance and a patio large enough to deserve more than a passing mention. Partial views toward Mahogany Lake add to the appeal, but the outdoor room itself is the interesting part.
The room without a ceiling
A generous patio changes the furniture conversation. Rather than asking which miniature table will fit, a buyer can start thinking about how they would actually spend time outside: a place to eat, somewhere to sit after work, or both. Those are possibilities to explore in person, not a furnished layout we are promising will fit.
It is also a different kind of condo search. Someone who wants less house to look after may still be reluctant to give up an outdoor space they enjoy. Here, the patio is a reason to look at ground-floor living on its own terms, rather than treating a higher floor as the automatic upgrade.
The distinction between a partial lake view and a waterfront home matters. This home was presented with partial views toward the lake. The film's wider aerials show the surrounding development; they are not a substitute for standing on the patio and seeing the outlook from that particular spot.
A front door of your own
The private ground-floor entrance is the other detail that makes this home worth a closer look. For a buyer accustomed to a house, a direct entrance can be part of the attraction before the kitchen finishes even enter the discussion. It offers a different arrival than the familiar elevator-and-corridor routine.
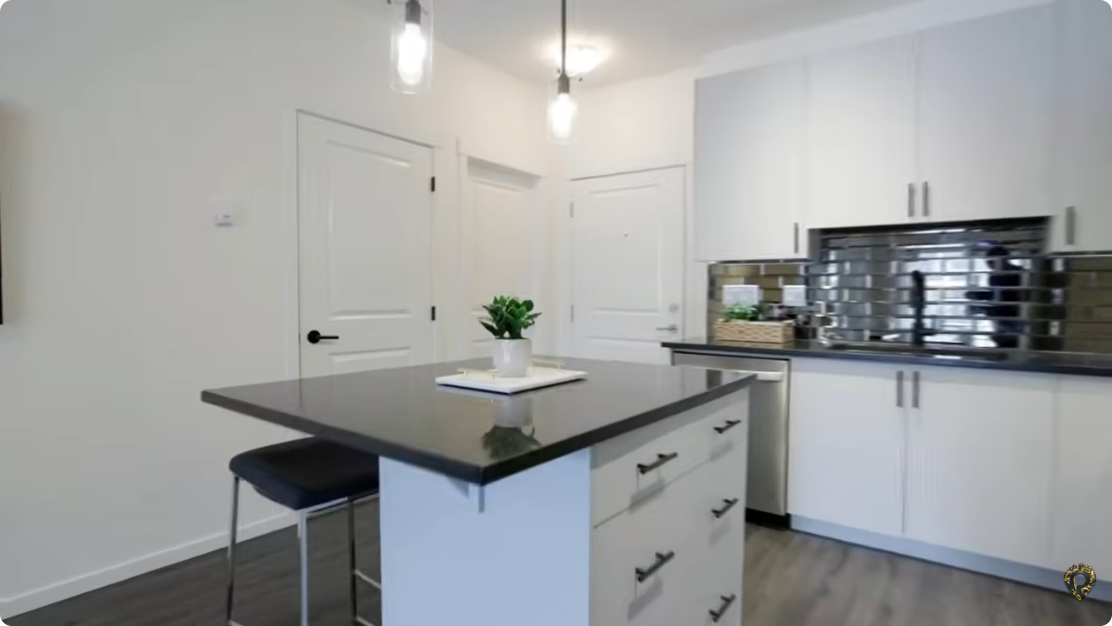
Inside, the presentation highlights 11-foot ceilings, quartz kitchen counters, in-suite laundry and titled underground parking. Two bedrooms and two bathrooms give the home practical flexibility alongside the more eye-catching outdoor space. A guest room or a place to work could matter just as much as somewhere to host dinner.
The nearly 500-square-foot patio is separate from the 884-square-foot interior. Combining them into a single impressive-sounding home size would miss the point: they offer different uses, and Calgary weather gives them different seasons.
Bring your patio wish list
For a viewing, bring the questions that would make this space yours. How would your furniture sit? What does the outlook feel like at the time of day you would use it? Which outdoor arrangements are permitted? Confirm the specific patio rights, condominium rules and current amenity access with the appropriate documents rather than assuming that an attractive space comes without conditions.
Our film is an introduction, not a current availability notice. But as a home to explore, it makes a persuasive case for looking beyond the usual condo checklist. You might arrive interested in the lake community and leave thinking about a much smaller decision: dinner inside, or dinner out on your own patio?
Continue reading
 Calgary market news
Behind the listing · Sep 8, 2026
Sharing a condo? These bedrooms give each other some space
Opposite-side bedrooms, two bathrooms and two titled parking stalls give this Copperfield corner home a practical story beneath the granite and stainless steel.
 Calgary market news
Behind the listing · Film archive · Mar 3, 2026
605 square feet. Absolutely no apology.
Abby Cline's Legacy condo tour makes a case for being selective about space, starting with a kitchen that gets plenty of attention.