
Copperfield, Calgary
Sharing a condo? These bedrooms give each other some space
Opposite-side bedrooms, two bathrooms and two titled parking stalls give this Copperfield corner home a practical story beneath the granite and stainless steel.
REPYYC property film / September 2, 2026
Step inside the Copperfield corner home
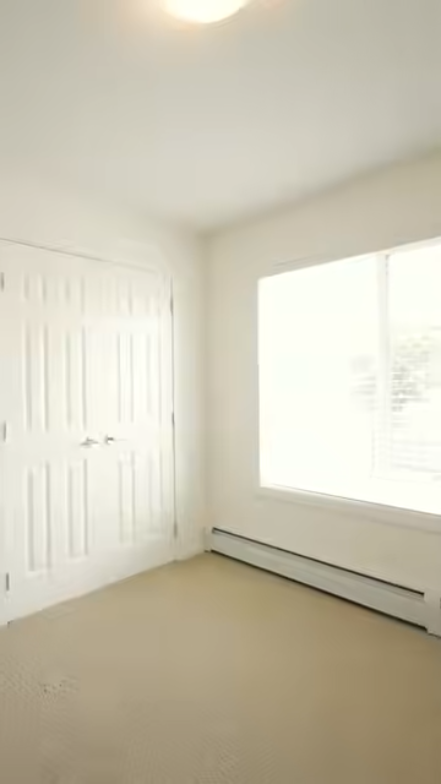 Close the film ↑
You can agree on the sofa and still disagree on bedtime. That is where a floor plan starts doing work that a nice countertop cannot.
The Copperfield condo in our September 2 film puts its two bedrooms on opposite sides of the home. With two bathrooms and two titled parking stalls, this 909-square-foot corner unit has several practical details worth noticing before getting distracted by the kitchen.
Two bedrooms is a count. Their position is the story.
A search result can tell you that a home has two bedrooms. It usually takes a closer look to understand how those rooms relate to each other. Side by side, down the same short hall or on opposite sides of the living space: each arrangement asks something different of the people who live there.
For two people sharing a home, a little separation may be appealing. It can also suit someone who wants a guest bedroom away from their own, or a workspace that does not feel like an extension of the primary bedroom. Those are possible uses of this layout, not claims about who has lived here.
Opposite-side bedrooms do not establish soundproofing. That is a separate question, and one a buyer should explore rather than infer from the plan. What the arrangement offers is a clear physical separation between the rooms, which is a useful place to start.
The less glamorous features deserve a turn
Two titled parking stalls may not be the detail that earns the longest shot in a property film. For a household with two vehicles, however, it could be one of the first things worth investigating. Verify the titles, locations and suitability of both spaces for your own vehicles; a count alone cannot answer those questions.
The primary bedroom has a walk-through closet connecting to its ensuite, while the home has a second full bathroom as well. That combination offers more flexibility than asking everyone to build their morning around one door. The two-bedroom layout and bathroom arrangement are the practical backbone of the home.
Then there are the finishes. The kitchen was presented with granite counters, espresso-coloured cabinetry and stainless steel appliances, with laminate through the main living areas. A corner fireplace gives the living room a focal point that is not simply wherever the television ends up.
Picture an ordinary evening
Instead of imagining a perfectly staged open house, try an evening when everyone is home. Someone is cooking, someone wants a quiet room and coats have landed somewhere inconvenient. Where would a dining table go? Would your sofa leave the route through the living room clear? The useful viewing is the one that tests your own routines.
A corner unit and a window-filled photograph are reasons to be curious, not a promise of identical light all day. Visit with the rooms you would use most in mind, and notice the outlook as well as the finishes.
This is a look at the home as presented in our September film, not confirmation that it remains available. Watch for the details that would matter after move-in: where the bedrooms sit, how the bathrooms work and where both cars would go. They might not be the flashy part of a condo search. They can be the part you appreciate every day.
Continue reading
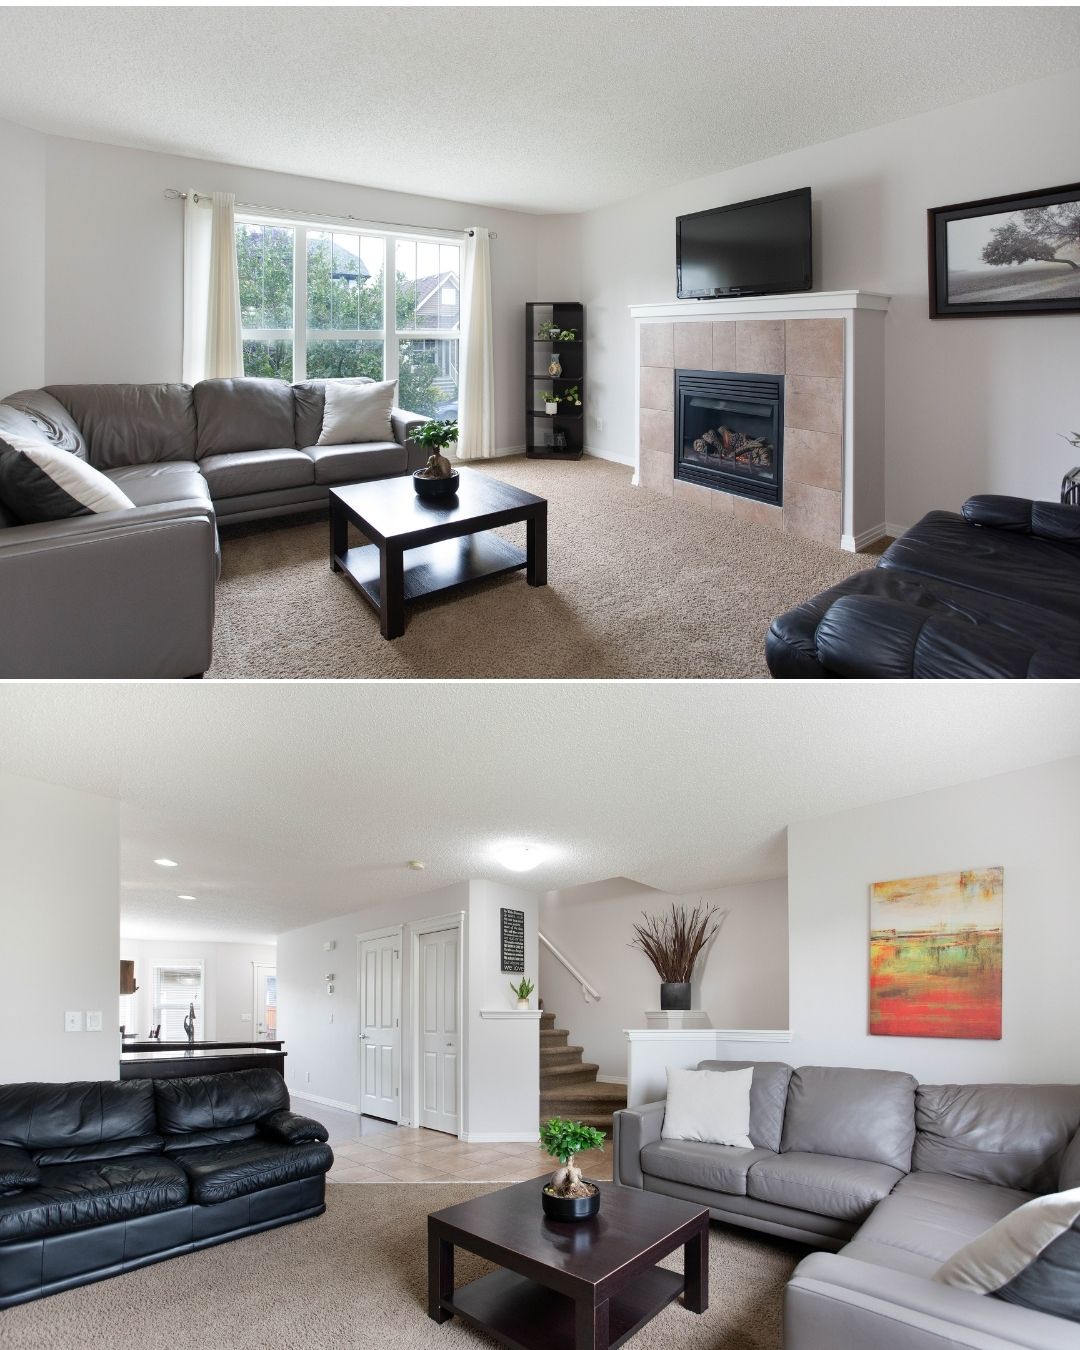 Calgary market news
Behind the listing · Sep 12, 2026
A big garage and a backyard worth using in Cranston
Dusko Sremac introduces a three-bedroom home with a 24-by-22-foot detached garage, a new furnace and space outside that deserves a proper look.
 Calgary market news
Behind the listing · Sep 8, 2026
This Mahogany condo makes a strong case for eating outside
A nearly 500-square-foot patio, a private entrance and a little lake in the outlook: this Westman Village home puts outdoor space at the centre of condo living.