
Luxstone, Airdrie
Film archive / Jul 15, 2026
The Luxstone home that makes staying in feel like a plan
A hot tub, a shaded pergola and greenspace behind the yard. Simona Nichols introduces an Airdrie home with an appealing answer to 'What are we doing tonight?'
Our July 15, 2026 listing film
See Simona's Luxstone tour
 Close the film ↑
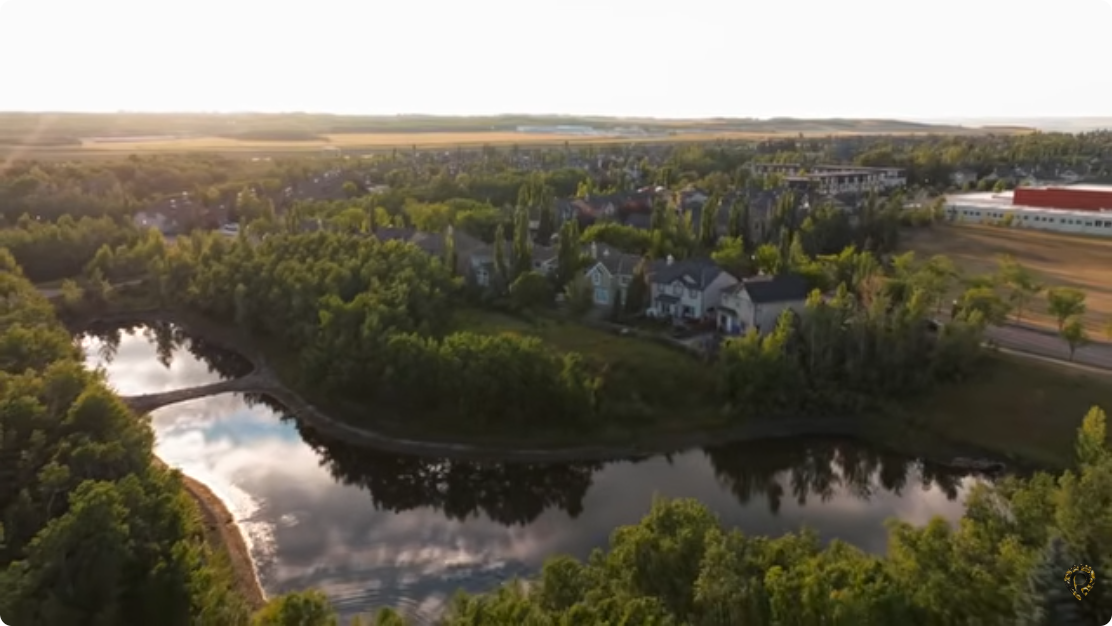
Going out is lovely. So is getting to the end of the day and realizing the hot tub is already in your backyard. At this Luxstone home, staying in comes with a large deck, a pergola with adjustable shades and greenspace beyond the property.
Real Estate Partners agent Simona Nichols introduces the six-bedroom home in our July film. The west-facing yard is an easy place to begin the story, but there is more here than an inviting evening outside. The layout has several details that could make a busy household work a little differently.
Not every bedroom has to be upstairs
A main-floor bedroom sits beside a full bathroom. For some households, that is a useful guest arrangement. For others, having a bedroom on the same level as the main living spaces may be the feature that brings the home into consideration at all.
It is worth looking at the actual layout before assigning it a role. A main-floor bedroom alone does not establish that a home meets a particular accessibility need. What it does offer is a different starting point from a floor plan that puts every bedroom up a flight of stairs.
Upstairs, a vaulted bonus room adds another place to spend time together or apart. Downstairs, the developed basement was presented with two bedrooms, a kitchenette and a separate side entrance. We are not presenting it as an approved rental suite. Those physical features can be appreciated without turning them into a claim about legal rental use.
The evening belongs to the backyard
The outdoor combination is unusually easy to picture. Shade can be adjusted at the pergola. There is room on the deck to linger. The hot tub gives the end of the day its own little destination, while the greenspace and paths behind the home add to the setting.
You do not need a house full of guests to enjoy that arrangement. It could be a quiet half-hour after work, or the place everybody gravitates to once dinner is over. The point is having somewhere at home that feels like a choice, rather than simply where you ended up.
The campaign also identified central air conditioning and solar panels. Those are useful details to investigate, though the presence of panels is not a guarantee of a particular energy bill. Equipment records and the needs of the next household would tell more of that story.
Simona's tour brings the practical and the enjoyable parts together: six bedrooms, four bathrooms and 2,209 square feet in a home with several ways to spread out. This feature looks back at the July 15 campaign, not current availability. Watch the film below. The backyard may settle tonight's imaginary plans before you have finished the tour.
Continue reading
 Calgary market news
Behind the listing · Film archive · Aug 7, 2026
The Wentworth home where the best seat might be outside
A covered deck, an outdoor fireplace and greenspace beyond the yard. Our West Springs film makes a strong argument against heading indoors too early.
 Calgary market news
Behind the listing · Sep 8, 2026
This Mahogany condo makes a strong case for eating outside
A nearly 500-square-foot patio, a private entrance and a little lake in the outlook: this Westman Village home puts outdoor space at the centre of condo living.