
Kinniburgh, Chestermere
Film archive / Sep 22, 2026
The pond is not just the view at this Kinniburgh walkout
Dusko Sremac introduces a six-bedroom Kinniburgh home with nearly 4,400 developed square feet, a heated triple garage and a backyard that opens toward the water.
REPYYC property film / September 22, 2026
Tour the Kinniburgh walkout with Dusko
 Close the film ↑
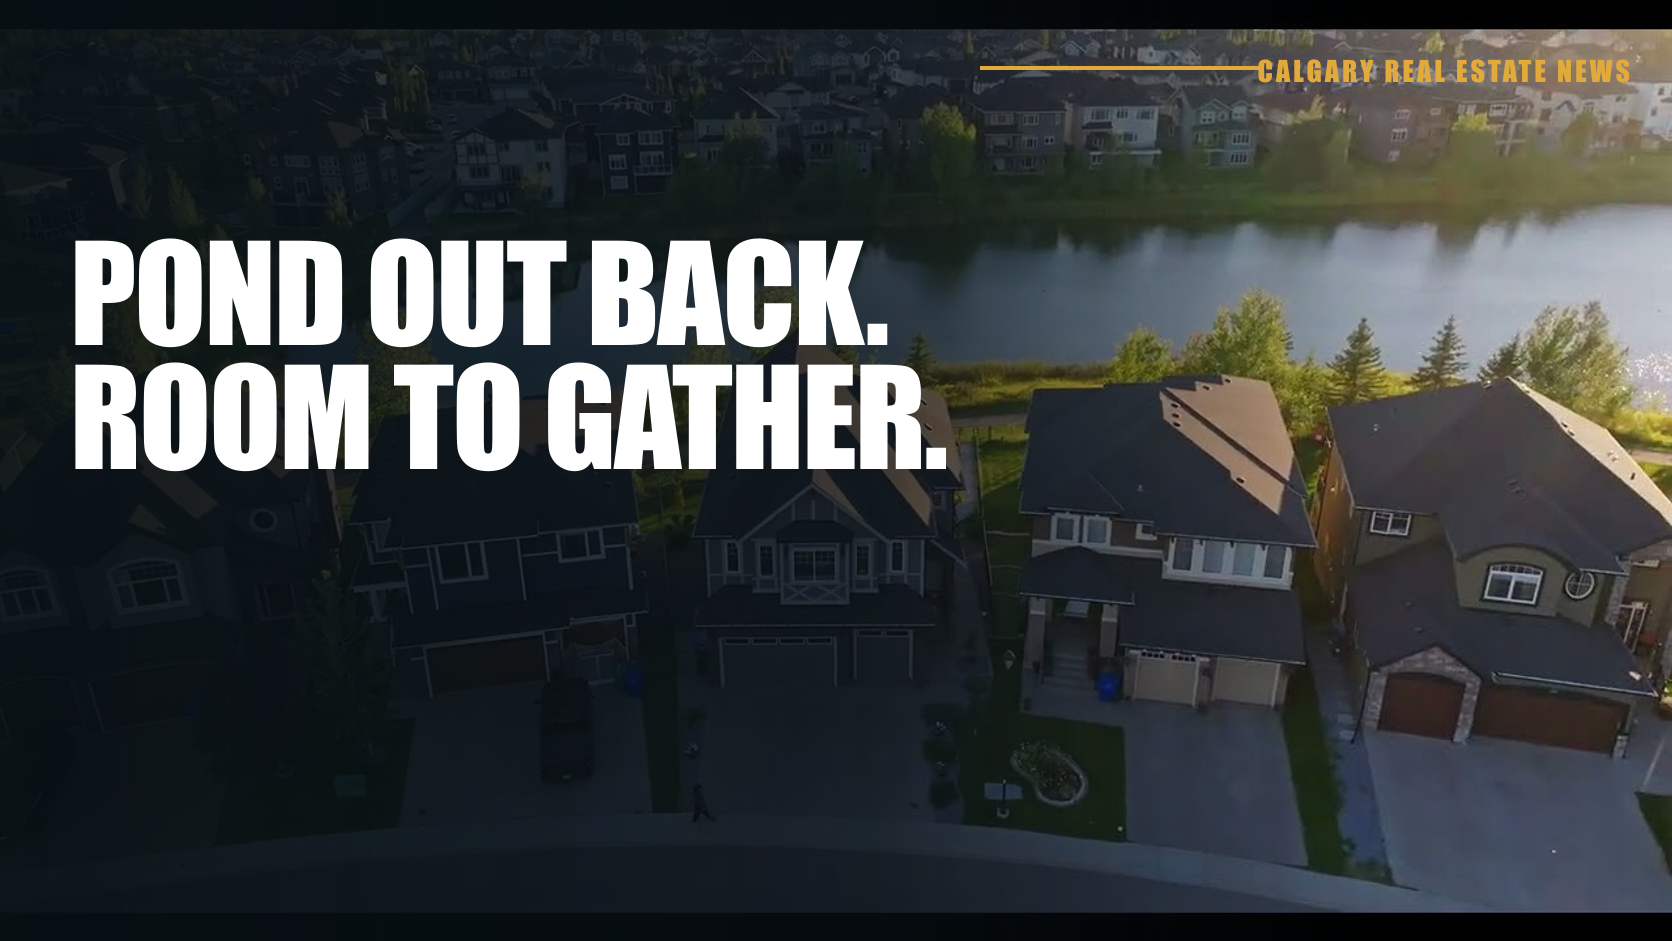
The house has six bedrooms. It has nearly 4,400 square feet of developed space. There is an oversized heated triple garage. Still, the first plans you make may be the ones that happen outside.
A pond sits beyond the back of this Kinniburgh walkout, with a pathway between the yard and the water. The September 22 REPYYC film opens the setting from above, then brings the home into it: a broad rear deck, a covered place to sit below and an outdoor firepit tucked into the landscaping.
Real Estate Partners founder Dusko Sremac presents the current listing. At 3,113 square feet above grade, it has the room count expected of a substantial move-up home. What gives the space a clearer purpose is the way the house, lower level and yard meet at the back.
The walkout keeps the lower level connected
A developed basement can add a great deal of square footage without always feeling connected to the rest of the day. Here, the walkout changes that relationship. The lower level opens toward the yard and pond instead of ending at a small window well.
The campaign identifies a kitchenette downstairs, along with more living space. That can make the level useful when people are staying over, when older children want a little distance, or when a long evening moves between indoors and the firepit. It is not a claim that the basement is a legal secondary suite; it is an invitation to look closely at how the existing rooms could serve the next household.
Four of the home's six bedrooms are upstairs. For a larger household, that arrangement can keep most of the sleeping space together while leaving the remaining rooms to handle guests, work or a different stage of family life. The numbers matter because they create options, not because every room needs to be assigned before the first visit.
Eighteen feet of height changes the centre of the home
The main living space rises to an 18-foot ceiling, with tall windows pulling the pond-facing light into the room. A fireplace and custom millwork give the wall some weight, so the volume feels deliberate rather than simply oversized.
From there, the kitchen becomes the practical centre. It is presented as a chef's kitchen, with the kind of island and circulation space that allow more than one person to be involved without turning dinner into choreography. The dining area sits close to the doors outside, making the deck feel like part of the route through the home.
The primary bedroom returns to the pond outlook. That is a quieter version of the same appeal: the view is present before anyone has opened the patio door or planned an evening outside. A buyer will still want to visit at different times of day and listen as carefully as they look. A water-facing setting is experienced in sound, light and privacy as much as in photographs.
Leave time for the garage and the back boundary
An oversized heated triple garage will be a headline feature for anyone balancing vehicles, tools, sports equipment and Alberta winters. Triple is useful shorthand, but it is not a substitute for checking the actual bay arrangement, door sizes and the space left once the household's vehicles are parked.
The same practical attention belongs outside. The landscaped yard, covered sitting area, firepit and pathway access make an appealing sequence in the film. A visit is where a buyer can understand the grade of the walkout, the relationship to the public path and how exposed or sheltered each outdoor area feels.
Dusko's tour makes a strong case for a home built around gathering: upstairs, around the kitchen, downstairs and outside by the pond. The square footage gives everyone somewhere to go. The better question is whether the connections between those spaces match the way your household actually spends its time.
The property was presented as a current listing when we verified the campaign on September 22. Availability can change. Watch the original film above for the complete introduction, then use an in-person visit and the property documents to test the details that matter to your own plans.
Continue reading
Behind the listing · Film archive · Sep 8, 2026
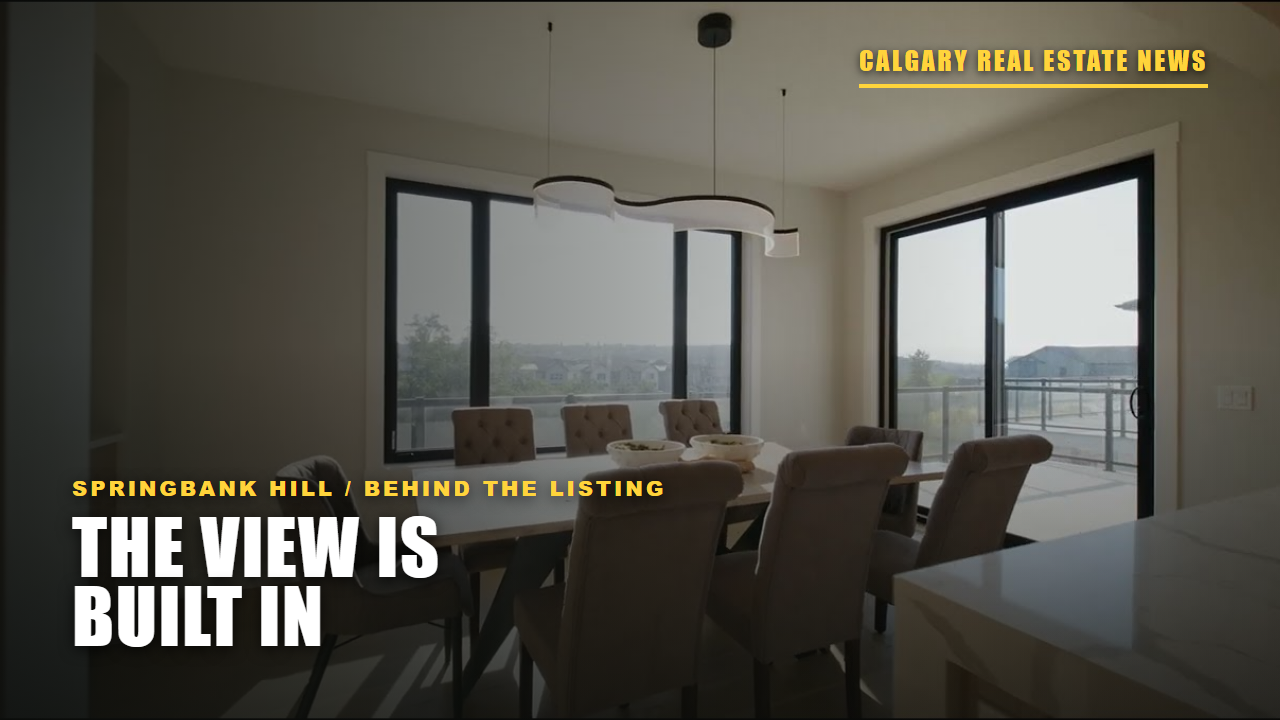
This Springbank Hill home makes the ravine part of the room
A green-space outlook, more than 4,300 square feet and a finished walkout give this new Springbank Hill home a sense of space that extends beyond its walls.
 Calgary market news
Behind the listing · Film archive · Feb 27, 2026
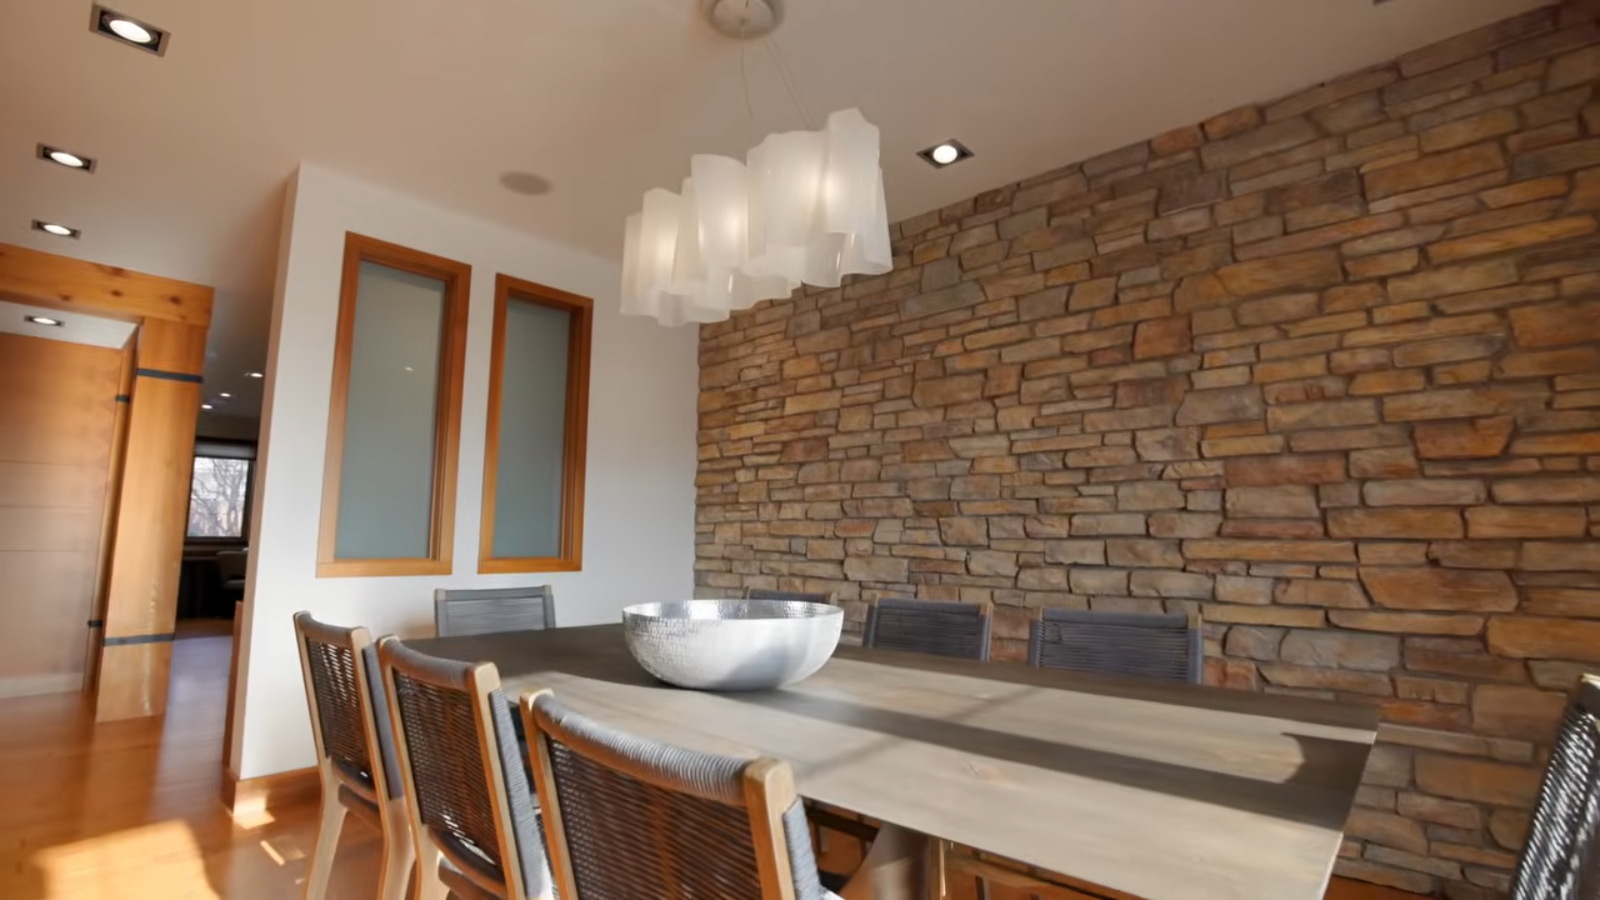
Not every luxury home needs a white kitchen
Warm wood, a stone-lined dining room and Calgary's skyline give this Rosedale home a personality that doesn't depend on an all-white palette.