
Springbank Hill, Calgary
Film archive / Sep 8, 2026
This Springbank Hill home makes the ravine part of the room
A green-space outlook, more than 4,300 square feet and a finished walkout give this new Springbank Hill home a sense of space that extends beyond its walls.
REPYYC property film / September 8, 2026
See how the Springbank Hill home meets the ravine
 Close the film ↑
Some homes add a view as a pleasant final detail. This one appears to have started with the outlook and worked inward.
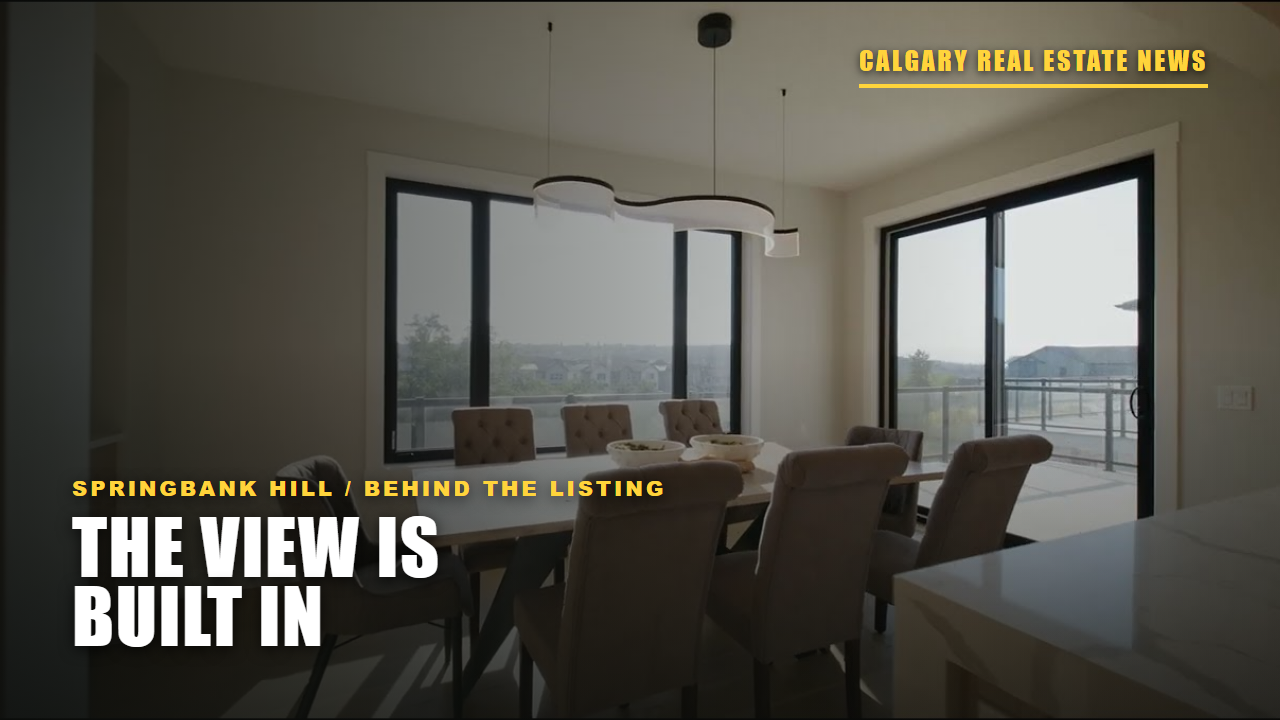
The brand-new custom Shane Homes residence in our September 8 film has more than 4,300 square feet of living space, three-plus-one bedrooms and three-and-a-half bathrooms. Its finished walkout faces a ravine, ridge and green space, so the setting remains part of the conversation from more than one level.
The outlook does some of the decorating
Large windows bring the green-space edge into the main living and dining areas. That can give a room visual breathing space even before furniture is considered. The useful question during a viewing is not simply whether the view photographs well, but how it changes as you move through the home.
Ravine, ridge and green-space outlooks are descriptions of what the September campaign shows, not a promise that the surroundings can never change. A buyer should confirm the property boundaries, adjacent land designations and any relevant plans rather than treating open space as an assumption.
The walkout earns its place
Downstairs, the finished walkout is presented as a genuine extension of the home rather than leftover square footage. A wet bar and additional living space give the lower level options for hosting, relaxing or creating some separation between activities without prescribing how anyone has to use it.
The main floor has its own practical rhythm: a chef-style kitchen, a dedicated office and a spacious living area connected by long sightlines. In a home of this scale, those relationships matter. Plenty of space is most useful when the route from cooking to dining to sitting still feels natural.
Large still has to live well
The primary ensuite, three-plus-one bedroom plan and oversized double garage add to the home's substantial footprint. The garage includes an EV rough-in, which is worth examining as infrastructure rather than assuming it is a ready-to-use charging system.
The campaign also emphasizes an extensive package of premium upgrades and describes the residence as never lived in. Buyers should verify the final specifications, included items, warranties and completion details for themselves; an upgrade total cannot explain which features will matter in daily use.
Watch the transitions
Dusko Sremac's REPYYC film is especially useful for following the home from room to room. Notice when the ravine reappears, how daylight reaches the walkout and whether the stairs, office and main gathering spaces suit the way you would move through an ordinary day.
This story reflects the home as presented in the September 8 Real Estate Partners campaign and does not confirm current availability. The film offers a strong first impression, but the best reason to look more closely is simple: here, the view is not waiting at the end of the tour. It travels through the house with you.
Continue reading
Behind the listing · Film archive · Sep 22, 2026
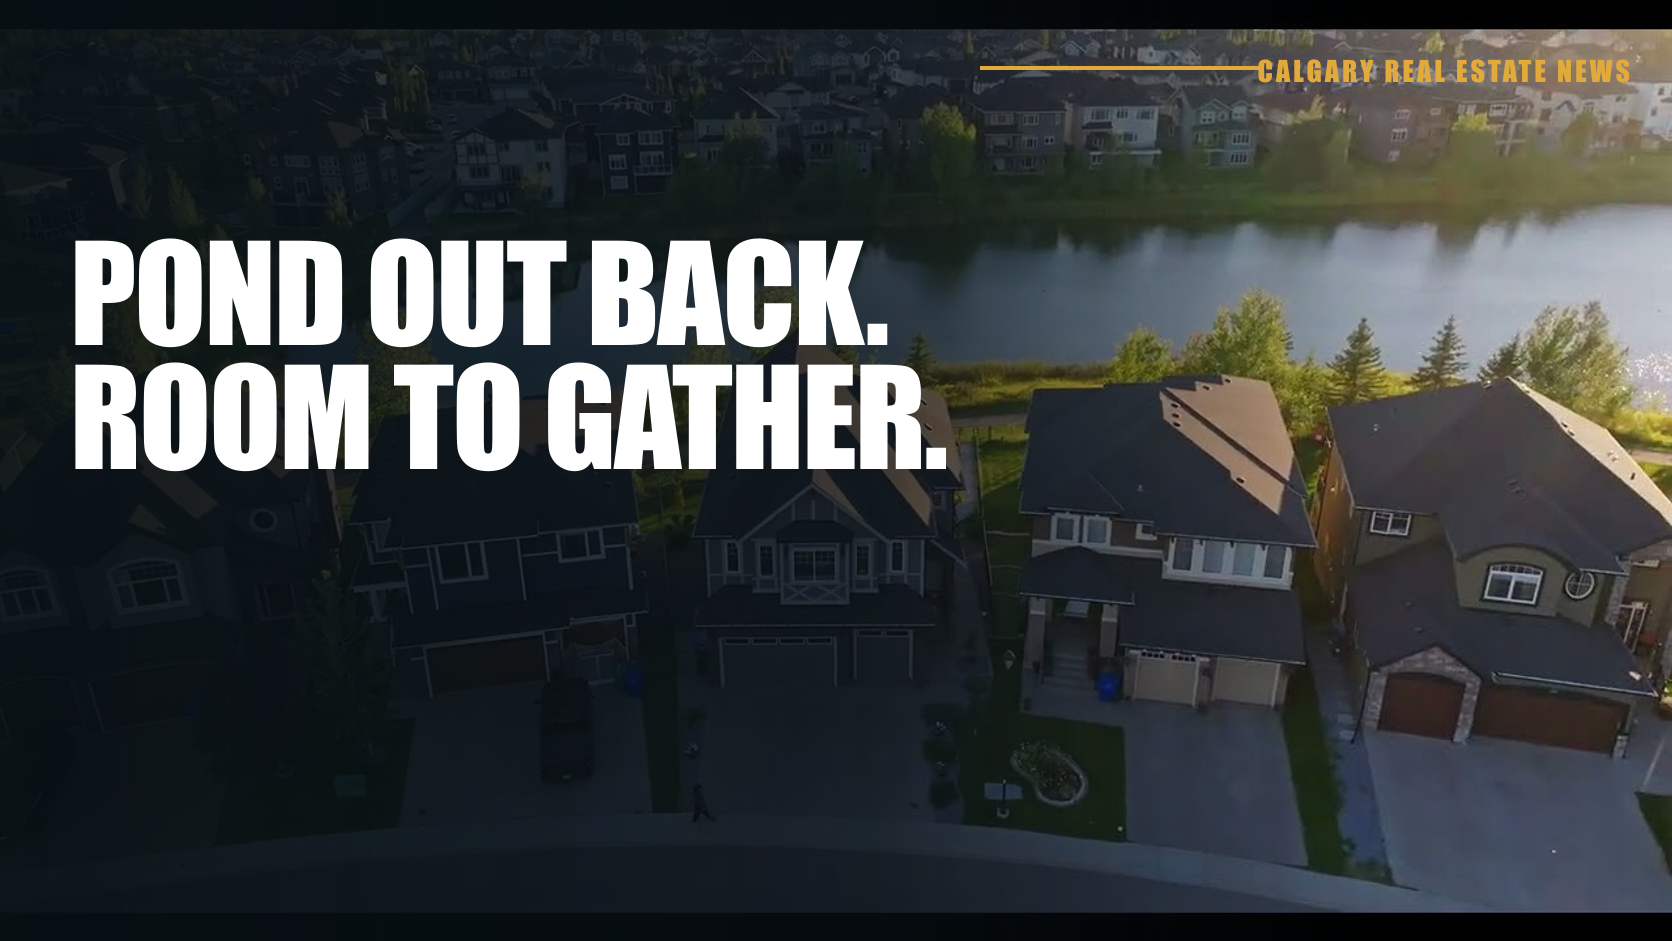
The pond is not just the view at this Kinniburgh walkout
Dusko Sremac introduces a six-bedroom Kinniburgh home with nearly 4,400 developed square feet, a heated triple garage and a backyard that opens toward the water.
 Calgary market news
Behind the listing · Film archive · Feb 27, 2026
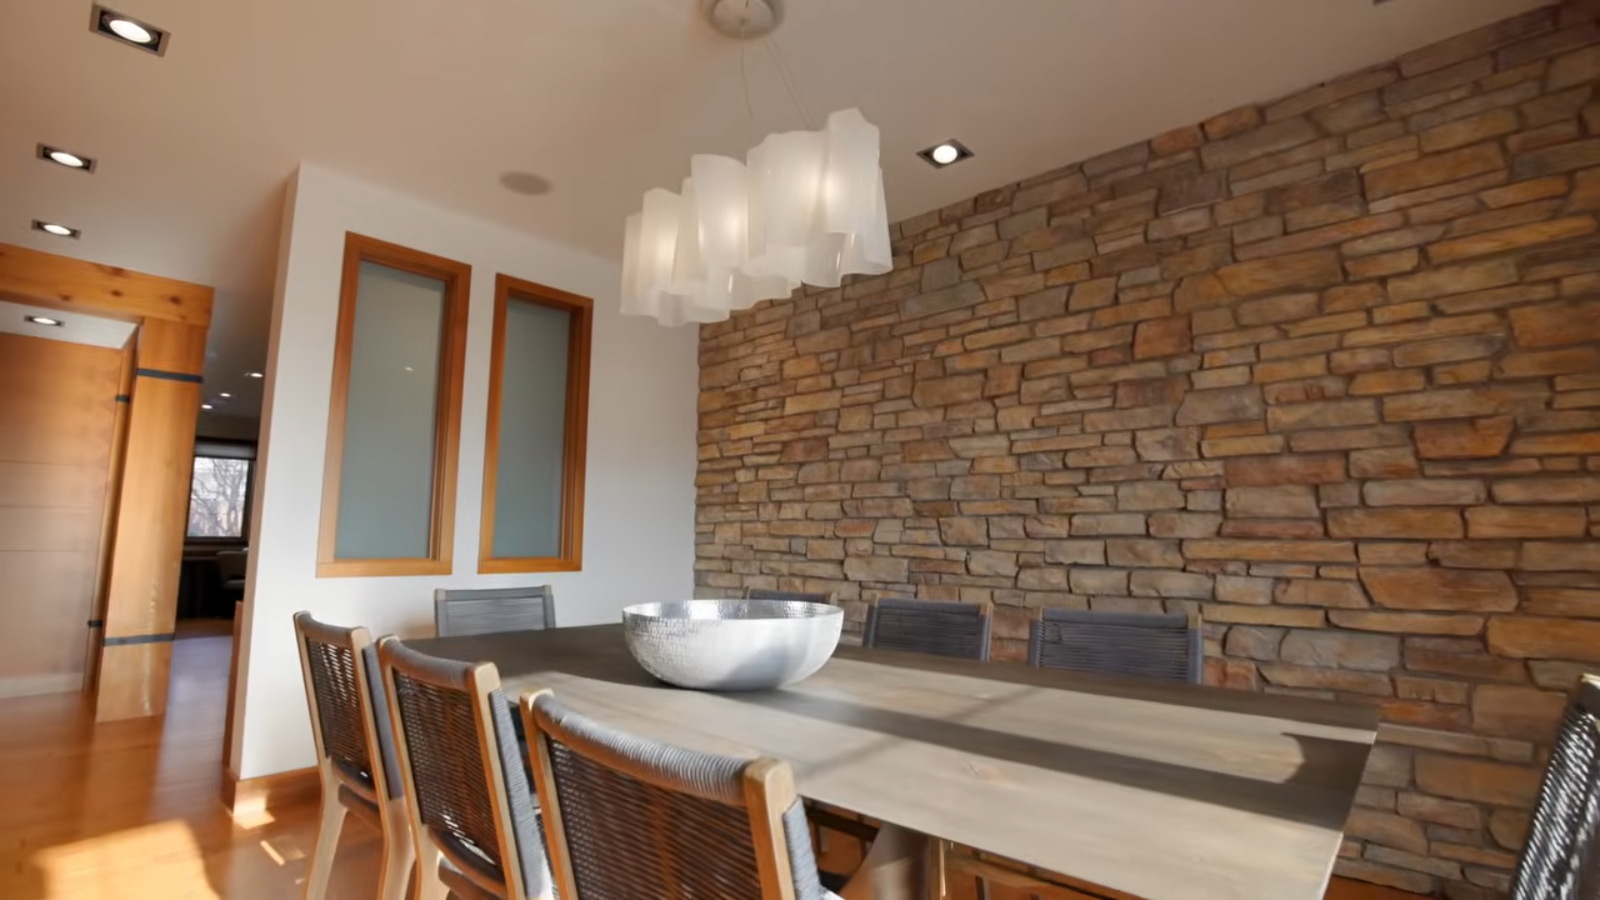
Not every luxury home needs a white kitchen
Warm wood, a stone-lined dining room and Calgary's skyline give this Rosedale home a personality that doesn't depend on an all-white palette.