
Sage Hill, Calgary
Film archive / Sep 1, 2026
In Sage Hill, the extra space is not all inside the house
Greenspace out back, a pathway close at hand and a triple tandem garage. Marek Jurkovic introduces a home with room for more than the furniture.
Our September 1, 2026 listing film
See Marek's Sage Hill tour
 Close the film ↑
There is a particular pleasure in opening the back door and seeing greenspace instead of another row of living-room windows. At this Sage Hill home, that outlook comes with immediate path access. The after-dinner walk does not need much organizing.
Our September listing film, presented by Real Estate Partners agent Marek Jurkovic, introduces a four-bedroom home with 2,518 square feet and no rear neighbours at the time of the campaign. There is plenty happening indoors. The setting is what makes you want to look around in the first place.
Room for the things that never fit
A triple tandem garage is the other detail likely to stop a certain kind of buyer mid-scroll. Think bicycles, seasonal equipment and the boxes that somehow survive every attempt at a clear-out. A deeper garage opens possibilities that a room count does not capture.
Tandem is an important part of that description. It is not the same arrangement as three side-by-side bays. Anyone planning around vehicles or a particular hobby would want to check dimensions and access in person. But for households that regularly negotiate what can stay in the garage, the extra depth is an appealing starting point.
That practical streak continues with a dedicated main-floor office. Working from home is easier to picture when the workspace already has a place in the layout, rather than competing with the dining table. Four bedrooms add choices for family and guests without asking every room to do every job.
The kitchen keeps things light
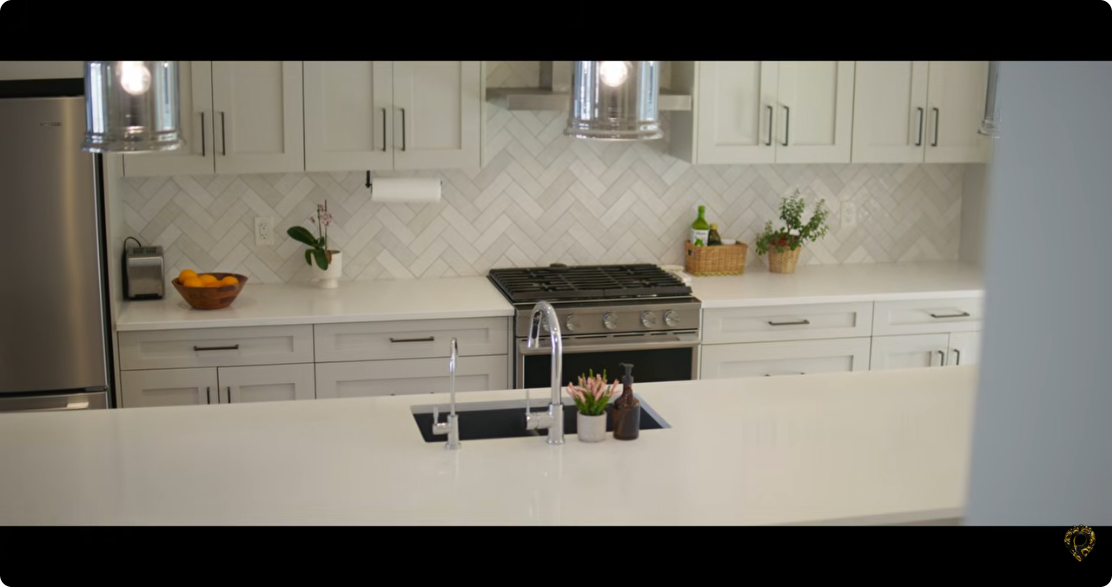
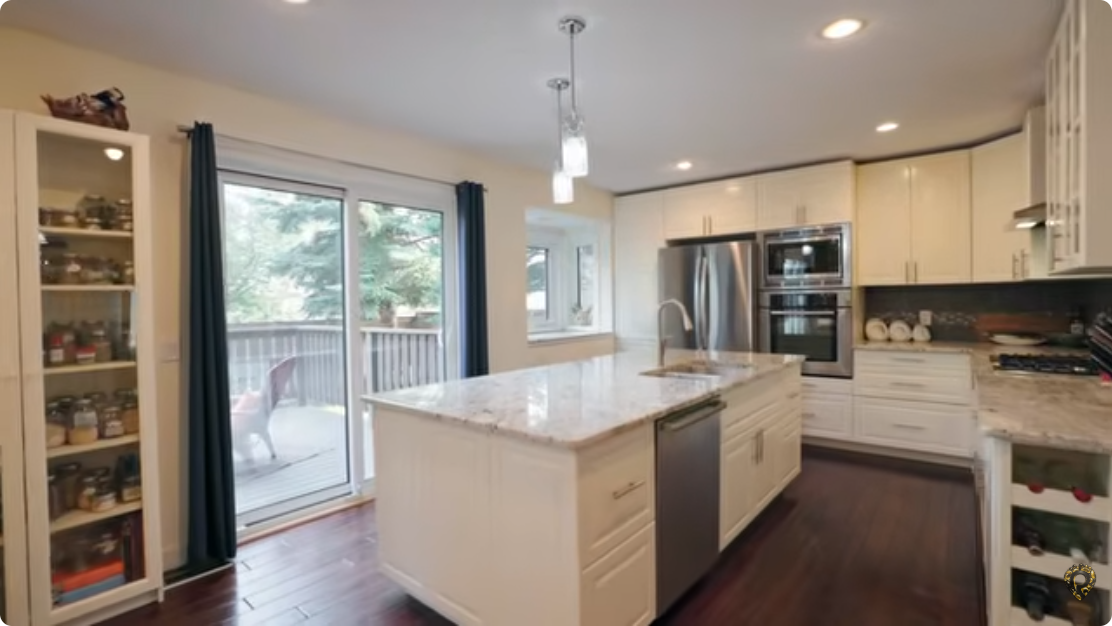
In the film, pale cabinetry, a light island and a patterned tile backsplash give the kitchen a bright, easygoing feel. It is a different kind of appeal from a room designed to overwhelm you on arrival. You can picture putting groceries down, making a coffee and getting on with the day.
The main living and dining spaces are open to one another, with large windows connecting the interior to the setting outside. For someone who spends much of the week at home, that outlook may matter more than a feature used only when guests come over.
Marek's introduction puts the home in the context of how people actually use their space: work, family, storage and time outside. None of those is especially theatrical. Together, they are a good reason to pay attention to a property that offers more than a larger version of the same routine.
This story looks back at the September 1 campaign and is not a current availability notice. The film below is the place to explore the layout. We would start with the kitchen, take a proper look at the garage, and leave enough time for that walk.
Continue reading
 Calgary market news
Behind the listing · Film archive · Aug 14, 2026
A Sundance address comes with a different kind of weekend
Lake access gets the attention. In this renovated four-bedroom home, the everyday details make an equally good case for the move.
Behind the listing · Film archive · Sep 15, 2026
A Cranston walkout bungalow with the creek at the back
Our September Riverstone film follows a custom bungalow from its 11.5-foot main floor to a developed walkout and a south-facing yard beside greenspace.