
Riverstone, Cranston, Calgary
Film archive / Sep 15, 2026
A Cranston walkout bungalow with the creek at the back
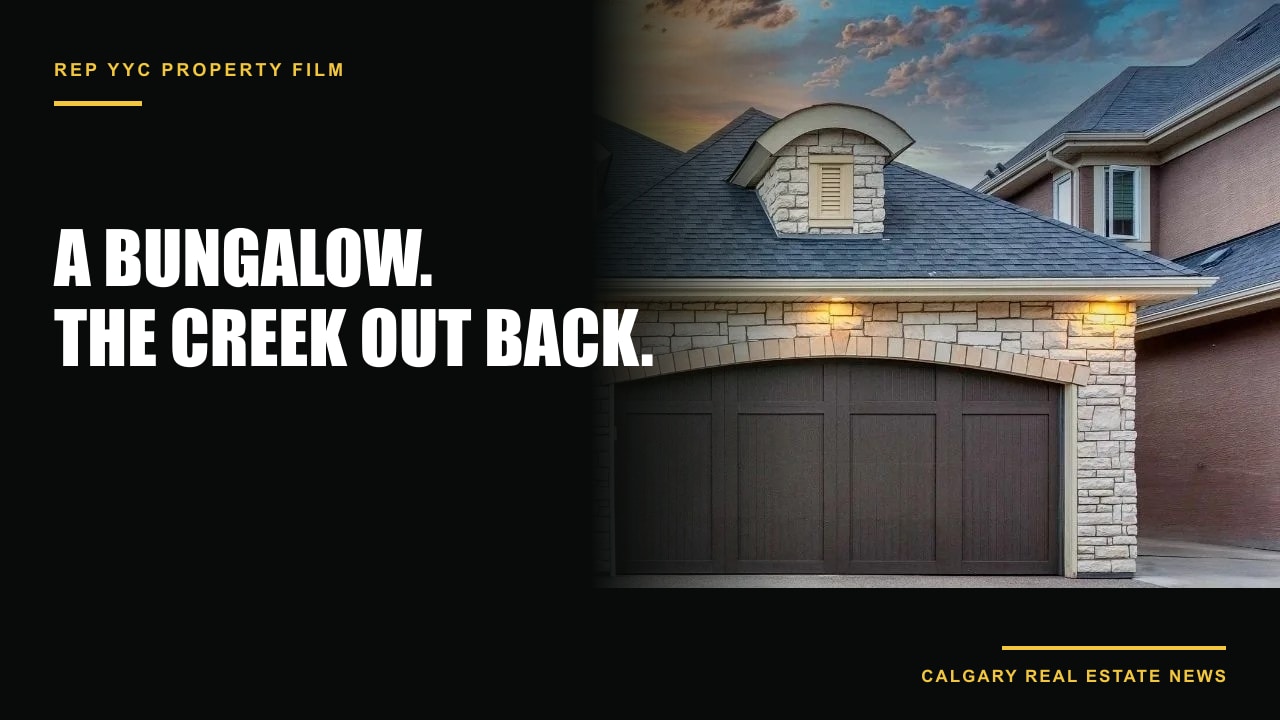
Our September Riverstone film follows a custom bungalow from its 11.5-foot main floor to a developed walkout and a south-facing yard beside greenspace.
REPYYC property film / September 15, 2026
Follow the Riverstone home from main floor to walkout
 Close the film ↑
A walkout works best when the land gives it somewhere worth going. In our September 15 Riverstone film, the lower level opens toward a south-facing yard with creek-side greenspace beyond it.
The custom bungalow was presented with 1,776 square feet above grade, two bedrooms and two-and-a-half bathrooms. A fully developed lower level adds another layer to the plan, while the main floor rises to 11.5-foot ceilings.
The main floor carries the height
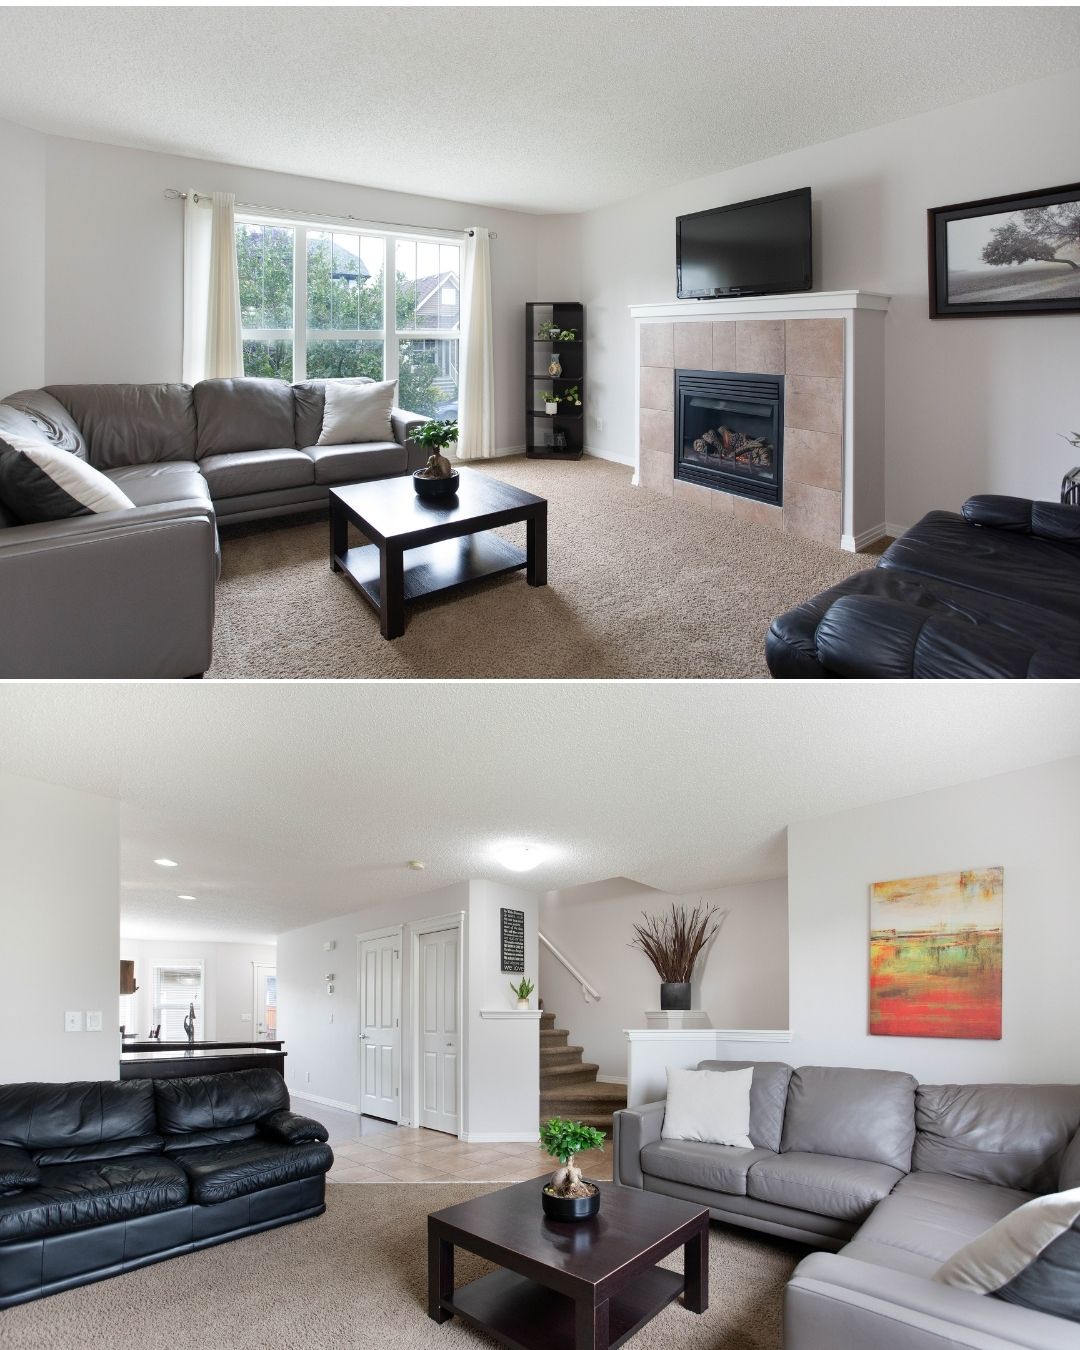
The stone fireplace gives the open living area a centre, and the higher ceiling lets that feature breathe without asking the room to feel formal. Wide rear windows keep the yard and greenspace present from inside.
That view deserves a careful reading. The campaign describes the yard as backing onto a creek and greenspace, but a film cannot establish a legal boundary, permanent view protection or future land use. Those are document and planning questions to verify separately.
The kitchen has a route behind the counter
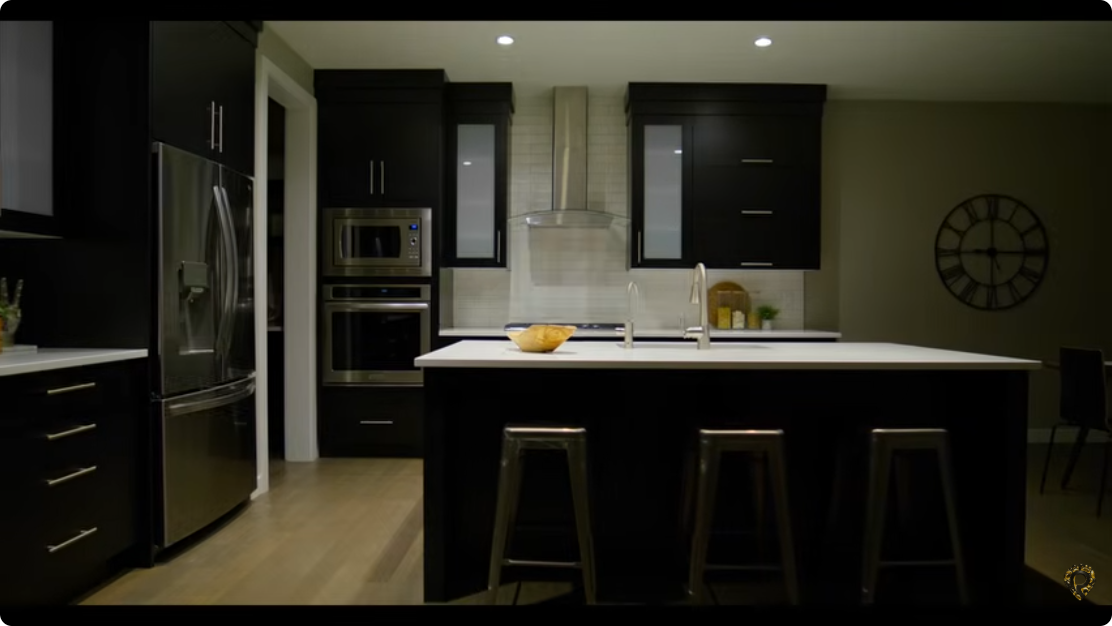
An executive kitchen gets the close-up, but the walk-through pantry may do more work on an ordinary day. It creates a route for groceries and storage outside the main cooking zone, which can help the open room stay calmer when several things are happening at once.
The front office gives work its own place before the walkout enters the conversation. For someone who needs a quieter room near the entrance, that separation may be more useful than trying to carve a desk out of the main living area.
The heated double garage adds another practical space. Heat can make winter mornings and project time more comfortable, but a buyer should still confirm the system, ventilation, dimensions and how the garage has been used.
A bungalow can still have two distinct levels
The appeal of a bungalow often starts with main-floor living. A developed walkout changes that equation by giving the lower level daylight and a direct relationship with the yard instead of making it feel entirely underground.
Walk the stairs with your own routine in mind. Which activities belong downstairs? Would the second level of living space be used every day, or mainly when people visit? The best answer is about how the household moves, not how much finished area appears on a feature list.
This story reflects the Riverstone home as presented in our September 15 campaign and does not confirm current availability. The film starts with the setting; the thoughtful part is deciding whether the main floor, the walkout and the creek-side yard all fit the same life.
Continue reading
 Calgary market news
Behind the listing · Sep 12, 2026
A big garage and a backyard worth using in Cranston
Dusko Sremac introduces a three-bedroom home with a 24-by-22-foot detached garage, a new furnace and space outside that deserves a proper look.
 Calgary market news
Behind the listing · Film archive · Sep 11, 2025
This Cranston view could ruin your dinner plans
Mountains, a river outlook and a ridge setting: sometimes the strongest argument for a night out is waiting at home.