
Oakridge, Calgary
Film archive / Jul 16, 2026
Six bedrooms are only half the Oakridge story
Timothy Murfin introduces a home with room for a full household, a generous pie-shaped lot and greenspace beyond the yard. The extra space starts at the back door.
Our July 16, 2026 listing film
Explore Oakridge with Tim
 Close the film ↑
Some home searches start with a simple problem: everyone needs a room, and someone is always making do. A desk ends up in a hallway. Guests borrow a bedroom. The hobby that was supposed to stay on one shelf has taken over the dining table.
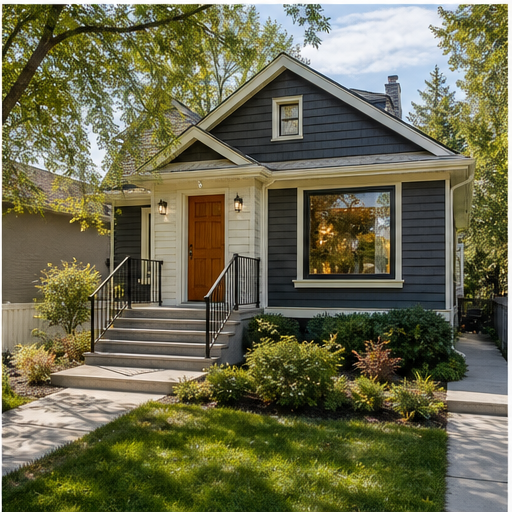
Six bedrooms get your attention in that situation. At this Oakridge home, though, the room count is only the start. The property sits on a pie-shaped lot of more than 8,500 square feet, backing onto greenspace. There is room around the house as well as inside it.
A bigger household does not have to mean a bigger compromise
Real Estate Partners agent Timothy Murfin introduces the home in our July 16 film. The campaign presented 2,555 square feet above grade, three full bathrooms and a largely developed basement. That last distinction matters: there is additional space downstairs, without describing every part of it as finished.
For a household trying to accommodate different ages and schedules, bedrooms are not just places to sleep. A separate workspace or a room for visiting family can change how the rest of the house feels. The question is not how many people you could fit in, but how comfortably everyone could get on with their own day.
Leave time to look at the lot
The pie-shaped setting is part of what makes this a story worth revisiting. A yard can be a pleasant view through a window, or it can become somewhere the household spends a meaningful part of the afternoon. With greenspace behind this property, the outdoor setting deserves more than a quick glance at the end of the tour.
You might picture a long table outside, a little breathing room after work, or simply having more space between the house and the world beyond it. Those are possibilities to explore, not a promise that a particular addition or use would be allowed. The attraction is the room to imagine a different routine.
An oversized attached double garage adds another practical consideration. The original campaign gave its dimensions as 22 by 24 feet. For someone juggling vehicles, tools and seasonal equipment, a useful garage can be just as persuasive as another bedroom.
Tim brings a builder's eye to the visit
Tim's background includes more than 15 years in construction. That gives his introduction a useful perspective: a home is more than its most photogenic room. Layout, condition and the way spaces connect deserve attention alongside the features that first draw you in.
This is a look back at our July 16 campaign, not a notice of current availability. Watch the tour below, then ask yourself which would change your day more: the extra rooms, or the space waiting outside them.
Continue reading
 Market guide
Market Education · May 30, 2026
Renovate or Move? The Calgary Questions That Make the Decision Less Emotional
A Calgary homeowner framework for deciding whether a renovation can solve the real problem, or whether a move creates a better next chapter.
 Neighbourhood spotlight
Neighbourhoods · Jun 27, 2026
The Calgary Home Search Map: Why the Best Neighbourhood Is Rarely Just One Neighbourhood
A practical Calgary search framework for comparing the places a buyer actually might choose, rather than treating one favourite neighbourhood as the only answer.